WEBVTT
00:00:00.080 -->
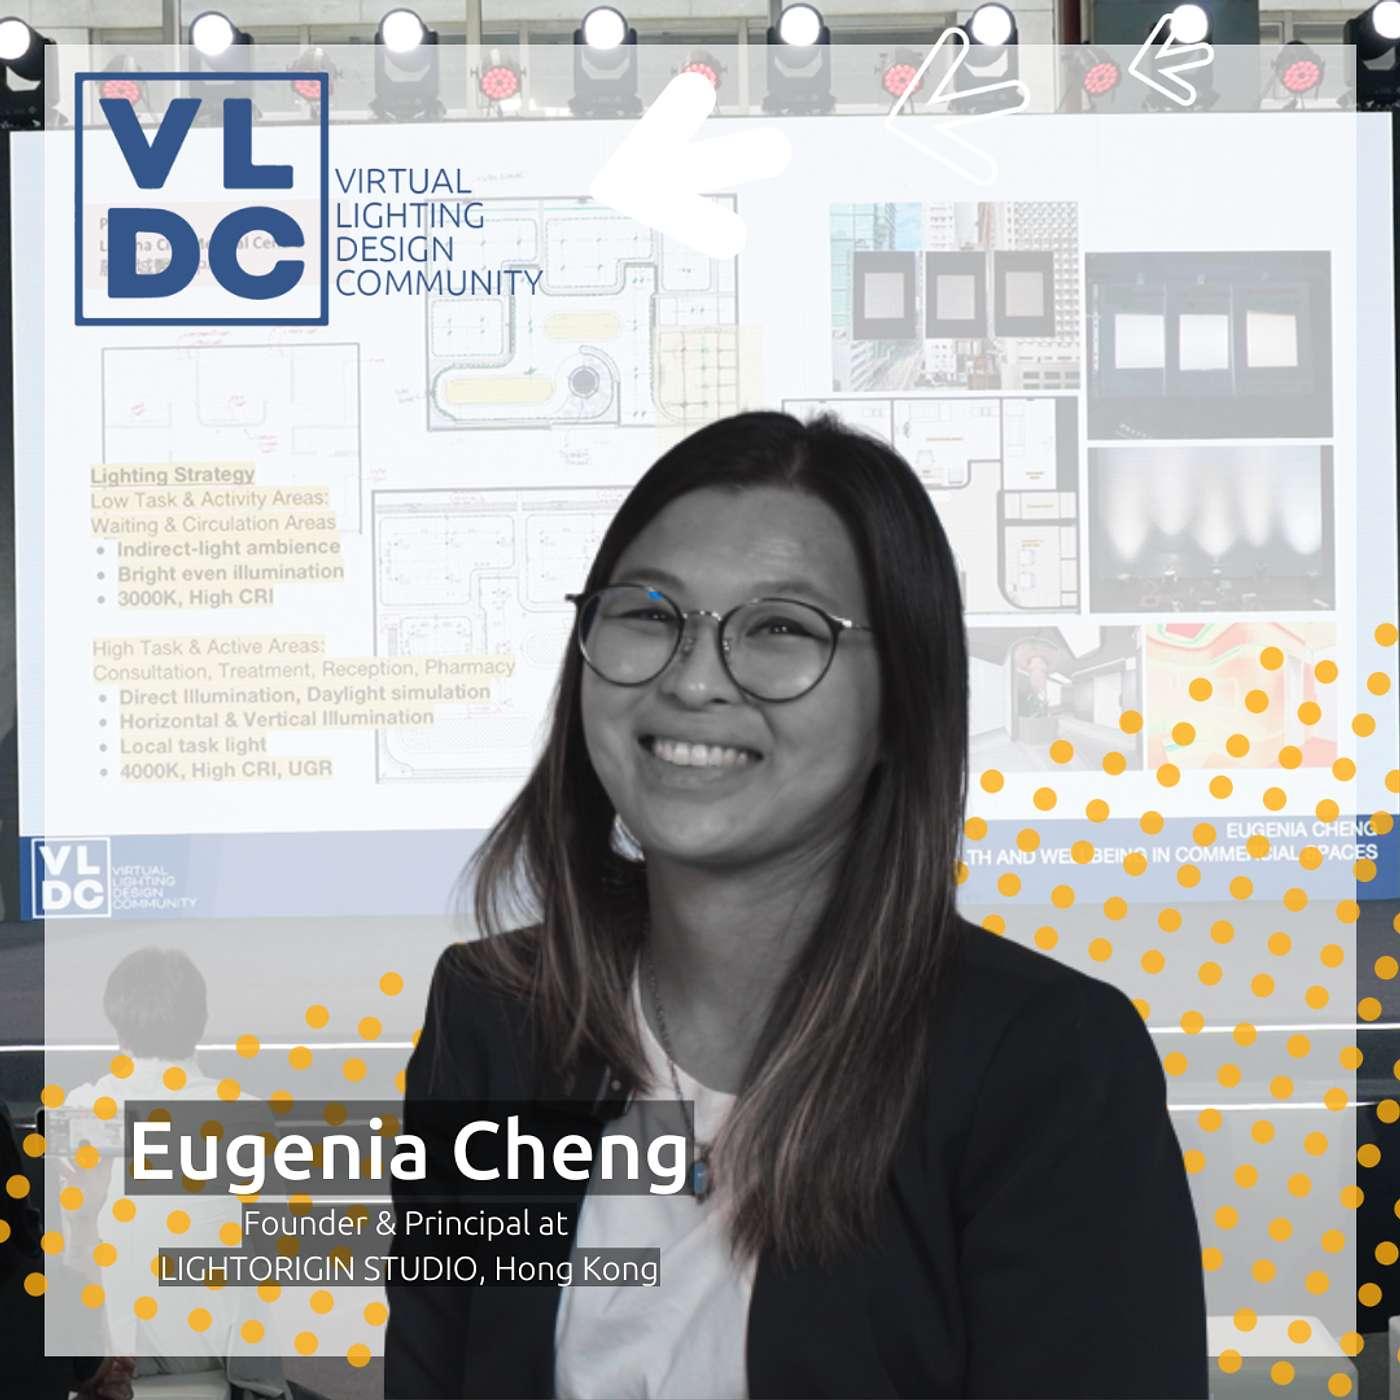
00:00:07.653Hello everybody, my name is Eugenia and today my presentation will be about the different interpretations of health and well-being in commercial spaces.
00:00:07.653 -->
00:00:19.655Now health and well-being has become a very popular design directive across a range of commercial projects of different sizes, scales and types.
00:00:19.655 -->
00:00:25.393Now different scale projects have different systems of benchmarking health and well-being targets.
00:00:25.393 -->
00:00:41.743Typically in Hong Kong, large scale projects with larger budgets have allowances and necessity to hire designers and consultants who specialize in health and wellness design and therefore can offer better and bespoke solutions that meet international standards.
00:00:41.743 -->
00:00:44.427Better and bespoke solutions that meet international standards.
00:00:44.427 -->
00:01:08.061On the contrary, smaller projects with benchmarking and certificates of not a priority, of a less priority clients with a lesser budget will choose to address health and well-being in a variety of different ways, mainly relying on their immediate interior designers or the design team to implement and define what health and well-being is.
00:01:08.061 -->
00:01:15.496In simple terms, it means many design is based on.
00:01:15.496 -->
00:01:24.671In larger projects in Hong Kong, they like to define a project by data, by statistics, by standards and lighting design guidelines.
00:01:24.671 -->
00:01:38.852But on smaller projects, when the client may not have the budget or the concern, what they care about is if the project is designed based on how it feels, how it actually looks at the end of the day.
00:01:38.852 -->
00:01:43.545So it begs the question is lighting design?
00:01:43.545 -->
00:01:48.795Is there a one-size-fit-all lighting solution for different scale projects?
00:01:48.795 -->
00:02:00.174Now, today I'm going to share two case studies of the same project types but with different design briefs and parameters, to explore whether there's one solution for all or otherwise.
00:02:02.620 -->
00:02:05.688Now, the first project is a project in Laguna City.
00:02:05.688 -->
00:02:07.332It's called Laguna City Medical Center.
00:02:07.332 -->
00:02:13.633The usage of it is a GP medical center.
00:02:13.633 -->
00:02:15.723It's not very big.
00:02:15.723 -->
00:02:20.073It's only about 700 square feet, so only about 700 square meters.
00:02:20.073 -->
00:02:28.114It is located in a retail shop called Laguna Plaza, which is located in a residential and industrial area.
00:02:28.114 -->
00:02:34.612The immediate neighborhood is a large private residential complex with 12,000 units.
00:02:34.612 -->
00:02:43.830The demographic group is of all age groups with a wide spectrum of social and economic backgrounds and economic backgrounds.
00:02:43.830 -->
00:02:57.323The expended expenditure per visit is about 300 Hong Kong dollars, which is roughly about 38 US dollars.
00:02:57.342 -->
00:02:58.947Now, I'm sure we've all been sick and we've all had to go to a clinic.
00:02:58.947 -->
00:03:07.942We've probably felt, you know, very uneasy, very awkward, very uncomfortable, awkward, very uncomfortable.
00:03:07.942 -->
00:03:09.243Now, the uncomfortableness obviously stems from one being unwell.
00:03:09.243 -->
00:03:11.368However, maybe it could also be because of the environment.
00:03:11.368 -->
00:03:25.849Maybe it's very poorly lit, maybe it's too bright, too dark, different color temperatures, too cool, or maybe even too warm, or maybe it's just not even even so.
00:03:26.189 -->
00:03:37.451For the Laguna City Medical Center, the interior designer really wanted to challenge this norm, or just wanted to sway away from the whole clinical and laboratory feel of it.
00:03:37.451 -->
00:03:48.379They wanted the design to be based on to promote joy and nature flow of wellness.
00:03:48.379 -->
00:03:55.873They wanted to choose colors and materials that help refocus ambient feelings of nature or pastoral spaces.
00:03:55.873 -->
00:04:06.375They wanted to use brighter tones, softer colors to encourage relaxation and to encourage positive feelings.
00:04:06.375 -->
00:04:20.153They also wanted to introduce daylight-like illumination to bring in the health and nature feel of a space.
00:04:20.153 -->
00:04:23.591As we all know, daylight is very important to health.
00:04:23.591 -->
00:04:33.769Now, this building, this clinic, is actually located in the basement of the retail of the shopping mall and therefore completely no windows at all.
00:04:33.769 -->
00:04:42.569The space also introduces a lot of curves, introduces a lot of softer edges.
00:04:42.569 -->
00:04:51.786This actually promotes the notion of wellness flow and hopefully ease the tension of patients when they come in.
00:04:51.786 -->
00:05:05.108As you can see from the plan, as you enter you see the waiting area, then it's the circulation into the surrounding rooms, the consultation, treatment, pharmacy, reception areas.
00:05:05.108 -->
00:05:10.470As you can see from the plan, this is actually from the interior designer.
00:05:10.470 -->
00:05:11.512It's very colorful.
00:05:11.512 -->
00:05:16.651They wanted to bring in a lot of that, these elements.
00:05:16.651 -->
00:05:20.867So how did we implement that?
00:05:20.867 -->
00:05:33.420We implement that.
00:05:33.440 -->
00:05:35.766To make, to make implement the design and to synergize the design brief, we came up with a lighting strategy.
00:05:35.766 -->
00:05:48.463We divided it into two spaces A low task and activity area, such as the waiting and circulation areas, and the task area high task and active areas, which is the consultation, treatment, reception and pharmacy.
00:05:48.463 -->
00:05:57.625In the low task activity areas we wanted to create more indirect lighting, a bit softer, because people are just sitting there waiting.
00:05:57.625 -->
00:06:01.338They're already feeling very nervous, maybe anxious.
00:06:01.338 -->
00:06:12.461If we have a lot of direct lighting it might make them feel a bit under the spotlight and maybe causing discomfort, whether it's from glare or just feeling under the spotlight.
00:06:12.461 -->
00:06:27.019We chose 3000K or higher CRI because we wanted to create a more natural feeling, but not too warm to feel like we're in a restaurant, but not so cold that it feels very, very clinical-like.
00:06:27.019 -->
00:06:37.391We wanted to introduce higher CRI because we also wanted to emphasize the choices of colors and materials chosen by the interior designer.
00:06:37.391 -->
00:06:49.559In the high task activity areas, where there's going to be a lot of manual work or just high-activity work, such as blood checking, making sure the medicine is chosen correctly.
00:06:50.360 -->
00:06:53.853We wanted to use more direct lighting In each of the spaces.
00:06:53.853 -->
00:07:06.208We actually tried to introduce daylight simulation, such as using daylight technology that provide somewhat artificial skylight illumination.
00:07:06.208 -->
00:07:16.057We wanted to make sure in these spaces we use, the horizontal and vertical illumination was balanced so people feel that it's well lit, especially in a clinic.
00:07:16.057 -->
00:07:25.201We chose a slightly higher color temperature in contrast to the outside, because at the end of the day, it's a consultation room.
00:07:25.201 -->
00:07:31.603Doctors need to make sure they can see the blood or, you know, make sure that facial recognition, etc.
00:07:31.603 -->
00:07:38.922So these are actual photos of the finished project.
00:07:39.610 -->
00:07:45.031As you can see, this is the entry point, which is a bit of a contrast to the outside.
00:07:45.031 -->
00:07:49.161They actually at the beginning, if you see the outside, you see the ceiling.
00:07:49.161 -->
00:07:50.512They've got some LED panels.
00:07:50.512 -->
00:07:54.322At the beginning it wasn't even like that, it was just, you know, t5 tubes.
00:07:54.322 -->
00:08:04.764But after we completed the clinic, because they felt like it was such a contrast, they actually changed the lighting in the corridor to match the clinic as you enter.
00:08:04.764 -->
00:08:13.182As you enter, you will see the reception area and then on the left you would see the seating area.
00:08:15.451 -->
00:08:18.519You can see that we've introduced a lot of indirect lighting.
00:08:18.519 -->
00:08:25.797There is an artificial sort of light box to sort of pretend to be a skylight, because there is no windows there.
00:08:25.797 -->
00:08:32.457You can see that the space is quite evenly lit, but not dark, well-balanced illumination.
00:08:32.457 -->
00:08:46.390The floor is also very well lit because we wanted patients to come in to feel like the space is very clean, like the space is very clean.
00:08:46.390 -->
00:08:49.437As we enter the treatment rooms, you'll see that the lighting direction is slightly different.
00:08:49.437 -->
00:09:06.393Here there's a lot more direct illumination and, as you can see, we actually used Colux Skylight to bring in that sort of daylight effect on the walls to promote health and to make the patients feel like they are well being looked after.
00:09:06.393 -->
00:09:15.884Above all the tables, which the lights are not turned on, there's actually local task lights that is built into the shelves.
00:09:15.884 -->
00:09:20.552So if the doctors or the medical practitioner wishes to use more light, they can.
00:09:20.552 -->
00:09:22.115They can turn it on and off by themselves.
00:09:22.115 -->
00:09:26.100Or the medical practitioner wishes to use more light, they can.
00:09:26.100 -->
00:09:27.822They can turn it on and off by themselves.
00:09:27.822 -->
00:09:29.926Each room is actually equipped with manual dimming.
00:09:29.926 -->
00:09:31.989So if they wish to have it brighter lights, they can.
00:09:31.989 -->
00:09:37.908If they wish to have it lower, they can.
00:09:37.908 -->
00:09:40.432This is the overall images of the project.
00:09:40.432 -->
00:09:43.201As you can see, it's quite brightly lit, it's very colorful, you can see it.
00:09:43.201 -->
00:09:55.522People come in, you know, they feel the sense of joy, even though they might be sick, but at least they can feel that it's very positive and it's more relaxing and promotes more positive experience.
00:09:58.051 -->
00:10:01.820So the second project Cosmax Cosmetic Centre.
00:10:01.820 -->
00:10:08.240It is a cosmetic and aesthetic medical centre which is very different from the first one, which is a GP clinic.
00:10:08.240 -->
00:10:15.941It is located in Central Business District and I'm sure people who have been to Hong Kong will know Central.
00:10:15.941 -->
00:10:35.683The neighbourhood is class A commercial buildings, five-star hotels, luxury retail, the demographic group is upper middle class and each visit is approximately 3,000 Hong Kong dollars, approximately 320 US dollars.
00:10:35.683 -->
00:10:37.807So a bit of a difference than the clinic.
00:10:42.102 -->
00:10:47.379In the clinic here, the designer wanted to take a completely different approach to the first clinic.
00:10:47.379 -->
00:11:02.856Because this is a cosmetic center, the clients are more exclusive, they're more private and it's more about growth and feeling good after coming out.
00:11:02.856 -->
00:11:10.650So therefore, the designer came up with the idea that when you come in, you want to feel safe, you want to feel like there's a journey.
00:11:10.650 -->
00:11:19.993You come in feeling not so great about yourself, but once you come out, you feel uplifted and you feel growth.
00:11:19.993 -->
00:11:28.061As the designer mentioned in his quote, their aim is to elevate the space, to make patients feel cared for.
00:11:28.061 -->
00:11:33.381So through the design they want to create a sense of intimacy and emotional security.
00:11:33.889 -->
00:11:49.519Because after they do this, when patients come in to the medical center, they're hoping to do cosmetic procedures, and often it can be very invasive, and after the procedure they can't just leave immediately.
00:11:49.519 -->
00:12:02.552They must wait in a room and to wait for a little while for the swelling to go down and then they will leave In this space.
00:12:02.552 -->
00:12:09.133It's a little different from the previous project, where the medical clinic was more open.
00:12:09.133 -->
00:12:10.615It was more general.
00:12:10.615 -->
00:12:12.576This one they had a flow.
00:12:12.576 -->
00:12:42.200So upon coming into the waiting area, upon arriving, you go to the reception, then you go to the waiting area, then you go through the door into the passageway, where then you go into the consultation room first, which is very brightly lit, and then you go into the treatment room where all the procedures are done.
00:12:42.200 -->
00:12:52.293Then you are led into the VIP lounge where the patients will sit down, recover and have the final consultation with whoever the doctor is who performed your procedure.
00:12:52.293 -->
00:13:06.033And then, finally, as you leave, you pass through the other side of the passage and you enter back into the reception area where you can look at the products and the waiting area.
00:13:10.360 -->
00:13:12.509So what was our lighting strategy here?
00:13:12.509 -->
00:13:18.966We wanted the reception area to have a soft, indirect lighting ambience as well, because that's where people come in.
00:13:18.966 -->
00:13:22.722They want to take a rest, you want to feel serene, tranquil.
00:13:22.722 -->
00:13:29.446You want the space to feel very cave-like, but very, very calming.
00:13:29.446 -->
00:13:35.480So here we also introduced skylight simulation using light boxes.
00:13:35.480 -->
00:13:45.590As such, we wanted to use 3,500KK because we didn't want it to be too warm either, but not so clinical.
00:13:45.590 -->
00:13:50.649So you know, we took a balance we did a lot of studies with because we were using a barosol ceiling.
00:13:50.649 -->
00:14:01.715So we all know that barosol actually has different products and under different LED lights it actually affects the color temperature that comes out.
00:14:01.715 -->
00:14:05.210So we did many, many material mock-ups.
00:14:05.210 -->
00:14:11.772We did mock-ups on the site, we did mock-ups actually at the interior design studio, et cetera.
00:14:13.179 -->
00:14:19.032Now, during the VIP and the passageway, we actually wanted to create a more high contrast.
00:14:19.032 -->
00:14:20.254Why?
00:14:20.254 -->
00:14:23.970Because when the patients come out, they actually don't want to be seen.
00:14:23.970 -->
00:14:30.639A lot of the times they might have their face covered up because they might be celebrities or someone of importance.
00:14:30.639 -->
00:14:34.471They don't actually want people to see that they've been at the clinic.
00:14:34.471 -->
00:14:40.010So instead, you'll see it in a minute, the photos.
00:14:40.010 -->
00:14:52.352We also wanted to create a low-level illumination just enough for them to navigate through the space into the VIP lounge, and inside the lounges there'll be some local task lighting, etc.
00:14:52.352 -->
00:14:55.182So how did it turn out?
00:14:56.245 -->
00:15:00.874So this is the space, this is the reception and the waiting area.
00:15:00.874 -->
00:15:03.620As you can see, there's almost literally no downlights.
00:15:03.620 -->
00:15:09.613We just literally put a skylight in and some decorative pieces in.
00:15:09.613 -->
00:15:22.065We wanted to feel a space of privacy, exclusivity, to make the space feel very expensive, especially if people are going to be spending 300 Hong Kong dollars, 3,000 Hong Kong dollars.
00:15:22.065 -->
00:15:34.688Sorry, this is a different view and as you see on the left-hand side photo, that is the entry point to the passage.
00:15:34.688 -->
00:15:44.392We only put a very small spotlight onto the architectural feature just to give it as a pointer, as an anchor point for people to lead them into the passageway.
00:15:46.402 -->
00:15:47.407And this is the passageway.
00:15:47.407 -->
00:15:59.379As you can see, we only used indirect lighting into the ceiling and some footlights and this created, I would say, a pretty high contrast.
00:15:59.379 -->
00:16:08.807We had to also put in some very, very small downlights for the purpose of fulfilling regulations as such, but it didn't make very much difference.
00:16:08.807 -->
00:16:16.091And then this is the VIP lounge area, the VIP consultation lounge.
00:16:16.091 -->
00:16:25.123As you go in, as you can see, there's only mirror lights and maybe some task lighting just in front of the mirror so people can see and just make sure that everything is going okay.
00:16:25.123 -->
00:16:31.984Everything else is very determined by some indirect lighting to create a more dramatic but very private setting.
00:16:31.984 -->
00:16:36.931So you can see a summary of all the photos.
00:16:36.931 -->
00:16:38.613It's very different from the first one.
00:16:42.725 -->
00:16:45.331Now, here we can definitely see the differences.
00:16:45.331 -->
00:16:47.745On the left-hand side is the medical clinic.
00:16:47.745 -->
00:16:50.326The other side is the cosmetic clinic.
00:16:50.326 -->
00:16:54.946The medical clinic, as you can see, it's very bright, it's very bright colors.
00:16:54.946 -->
00:17:15.405It feels very, you know, inclusive, it feels very joyful, whereas the other side you can tell that it's all about being calm, going into like a sanctuary, it's all about privacy.
00:17:15.405 -->
00:17:19.819So the final takeaway it's all about privacy.
00:17:22.990 -->
00:17:28.108So the final takeaway, as we can see, both of them are medical clinics.
00:17:28.108 -->
00:17:34.286The nature of it is a medical clinic, but the design approach is completely different.
00:17:34.286 -->
00:17:38.153So it shows that no one-size-fits-all lighting design solution can be applied.
00:17:38.153 -->
00:17:43.332At the end of the day, each project is about what, how and who.
00:17:43.332 -->
00:17:48.811What is the project, how is the space being used and who is using it.
00:17:48.811 -->
00:17:56.708After we know these information, then we can start thinking about the technical aspect of it, the form and the function.
00:17:56.708 -->
00:18:08.586I believe that through these two projects, we realize that health and well-being design in terms of lighting is about treating the space with consideration.
00:18:08.586 -->
00:18:18.268It's not about how much data or statistics or guidelines or standards that we need to follow, but also to see actually how the space needs to work.
00:18:18.268 -->
00:18:26.513It's also about health and well-being, looking through the eyes of the user and having empathy.
00:18:26.513 -->
00:18:39.885And finally, I'd like to conclude and say good lighting should be accessible to everyone and there is inherent value and potential in every space and object, regardless of the timeline, brief or cost.
00:18:39.885 -->
00:18:44.304Thank you, thank you, eugenia.